
Designing for Texas Landscapes: How Location Shapes Your Custom Home
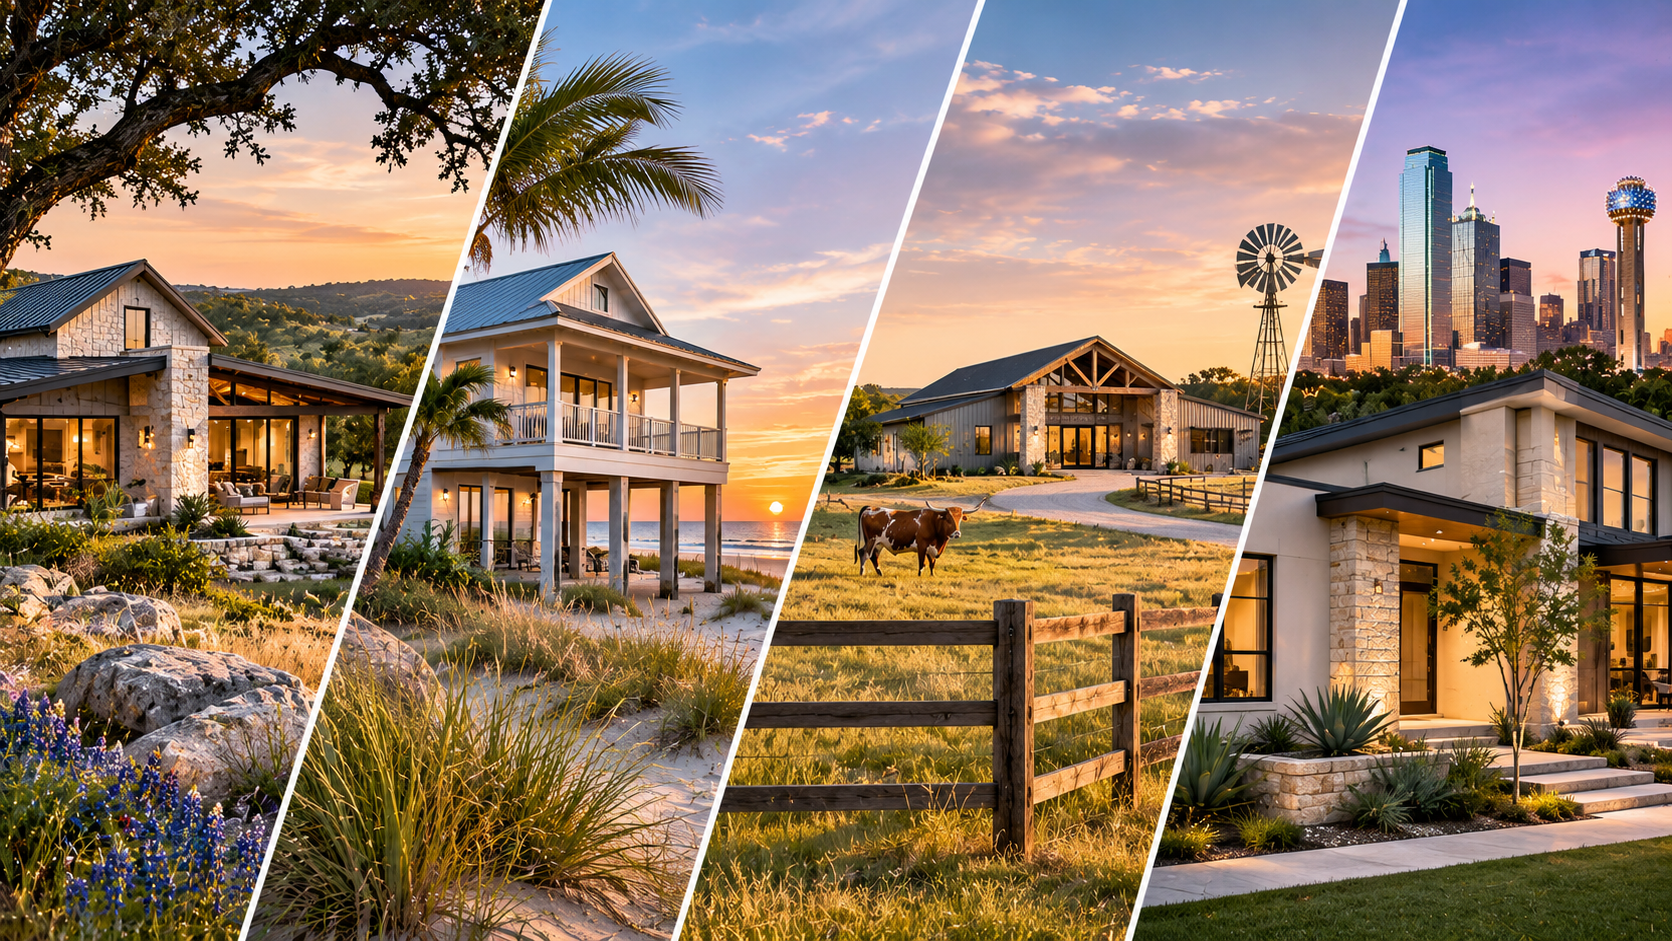
Texas offers an extraordinary variety of landscapes, from the rolling hills of Central Texas and wooded lakefront properties to coastal plains, open ranchland, and dense urban neighborhoods. Each setting creates different opportunities and challenges for custom home design. A house overlooking the Hill Country may benefit from expansive windows and elevated outdoor spaces, while a coastal home may require greater attention to flood elevations, wind exposure, and material durability. The best custom home plans don't simply fit within property boundaries. They respond to the land itself. Whether you're building near Austin, Dallas–Fort Worth, Houston, San Antonio, the Gulf Coast, or a rural Texas community, understanding your property's surroundings can help you create a more functional and visually compelling home. 1. Hill Country Homes: Design Around the Views and Terrain The Texas Hill Country is known for rolling terrain, limestone formations, mature oak trees, and scenic views. These characteristics make it an attractive setting for custom residences, but they also require thoughtful site planning. A sloping property may create opportunities for elevated patios, large windows, or multi-level floor plans. However, grading, retaining walls, drainage, and foundation design can introduce additional complexity. Rather than forcing a conventional floor plan onto uneven terrain, homeowners may benefit from designing around the site's natural characteristics. Outdoor living areas can be positioned to capture views, while the building footprint can be adjusted to preserve desirable landscape features. Design tip: Evaluate elevation changes and view corridors before determining the home's final footprint. 2. Coastal Texas Homes: Plan for Exposure and Resilience Properties along the Texas Gulf Coast present a different set of design considerations. Communities near Galveston, Corpus Christi, Rockport, and other coastal areas may experience significant wind exposure, heavy rainfall, humidity, and flood hazards. Depending on the property's location, elevated construction or specialized structural requirements may be necessary. Exterior material selections should also consider moisture, corrosion, and long-term maintenance. Large windows and outdoor spaces can still be incorporated, but their design should account for the site's exposure and applicable building requirements. Design tip: Verify local floodplain, windstorm, and permitting requirements early, and coordinate technical design with appropriately licensed professionals. 3. Ranch and Rural Homes: Balance Privacy, Access, and Functionality Rural Texas properties often provide more flexibility in building placement, but larger acreage does not eliminate planning challenges. Long driveways, utility connections, drainage, septic systems, and construction access can significantly influence the site layout. A ranch-style residence may benefit from broad covered porches, expansive living spaces, and convenient connections to garages, workshops, or other accessory structures. Views and privacy should also influence window placement. On a large property, the home's position can determine how well it captures morning light, prevailing breezes, and surrounding scenery. Design tip: Plan the residence, access routes, utility infrastructure, and potential future structures as one coordinated site. 4. Urban Texas Homes: Maximize the Available Lot Custom homes in cities such as Dallas, Houston, Austin, and San Antonio often face tighter lot constraints than rural properties. Building setbacks, easements, zoning requirements, neighborhood restrictions, and adjacent structures can influence the available footprint. In some cases, a two-story configuration may preserve more outdoor space than a sprawling single-story design. Careful window placement can introduce natural light without sacrificing privacy. Courtyards, covered patios, and strategically positioned outdoor areas can make smaller properties feel more spacious. Design tip: Establish the buildable area and applicable restrictions before developing a detailed floor plan. 5. North and West Texas: Consider Wind, Sun, and Temperature Changes North and West Texas properties can experience substantial weather variation. Strong winds, intense summer sunlight, winter freezes, and changing temperatures may influence building orientation, roofing, exterior materials, and mechanical-system planning. Large windows can provide desirable natural light, but solar exposure should be evaluated carefully. Covered entries, shaded patios, and well-designed building envelopes can improve comfort throughout the year. The home's shape and roof configuration should also be coordinated with local environmental conditions and applicable engineering requirements. Design tip: Balance architectural appearance with climate-responsive design and building-envelope performance. 6. Let the Landscape Influence the Floor Plan One of the advantages of custom home design is the ability to create a layout specifically for the property. A conventional floor plan may place the living room at the rear of the house, but that arrangement isn't always ideal. If the best view is located along the side of the property, the layout may benefit from a different orientation. Similarly, a courtyard could provide privacy on a densely developed lot, while an expansive rear patio may be better suited to open acreage. Room placement should consider sunlight, views, circulation, privacy, and outdoor access. Design tip: Identify the property's most valuable natural features before deciding where the primary living spaces belong. 7. Use 3D Renderings to Visualize the Home in Its Setting Architectural drawings communicate important dimensions, layouts, and construction information. However, it can be difficult to understand how a proposed home will look within its surroundings from two-dimensional drawings alone. Photorealistic 3D renderings can help homeowners visualize exterior materials, rooflines, windows, landscaping, and outdoor living areas. For properties with distinctive terrain or views, renderings can also illustrate how the building relates to the site. These visualizations can make it easier to compare design options and communicate preferences before construction begins. Design tip: Consider exterior renderings that include the surrounding property rather than showing only the building itself. Why Site-Specific Design Matters Texas is too geographically diverse for one architectural approach to work equally well everywhere. A coastal residence, a Hill Country retreat, an urban infill home, and a rural ranch house may have completely different priorities. Successful custom home design begins by understanding the property and the people who will live there. By considering terrain, climate, views, access, privacy, and local development requirements, homeowners can make more informed design decisions. Custom Home Plans and 3D Rendering Across Texas At The Blueprint Design Company, we provide custom residential plans, site plans, architectural drafting, and photorealistic 3D visualization for projects throughout Texas. Our design services help homeowners explore floor plan options, evaluate architectural features, and communicate their vision before construction begins. Whether you're planning a modern residence in Austin, a family home near Dallas, a coastal property, or a rural Texas retreat, thoughtful planning can help create a home that responds to its surroundings. Contact The Blueprint Design Company to discuss your custom home project. Based in the Rio Grande Valley. With projects all over Texas.
Conversation
Loading comments…