
8 Things to Check Before Buying Land for a Custom Home in South Texas
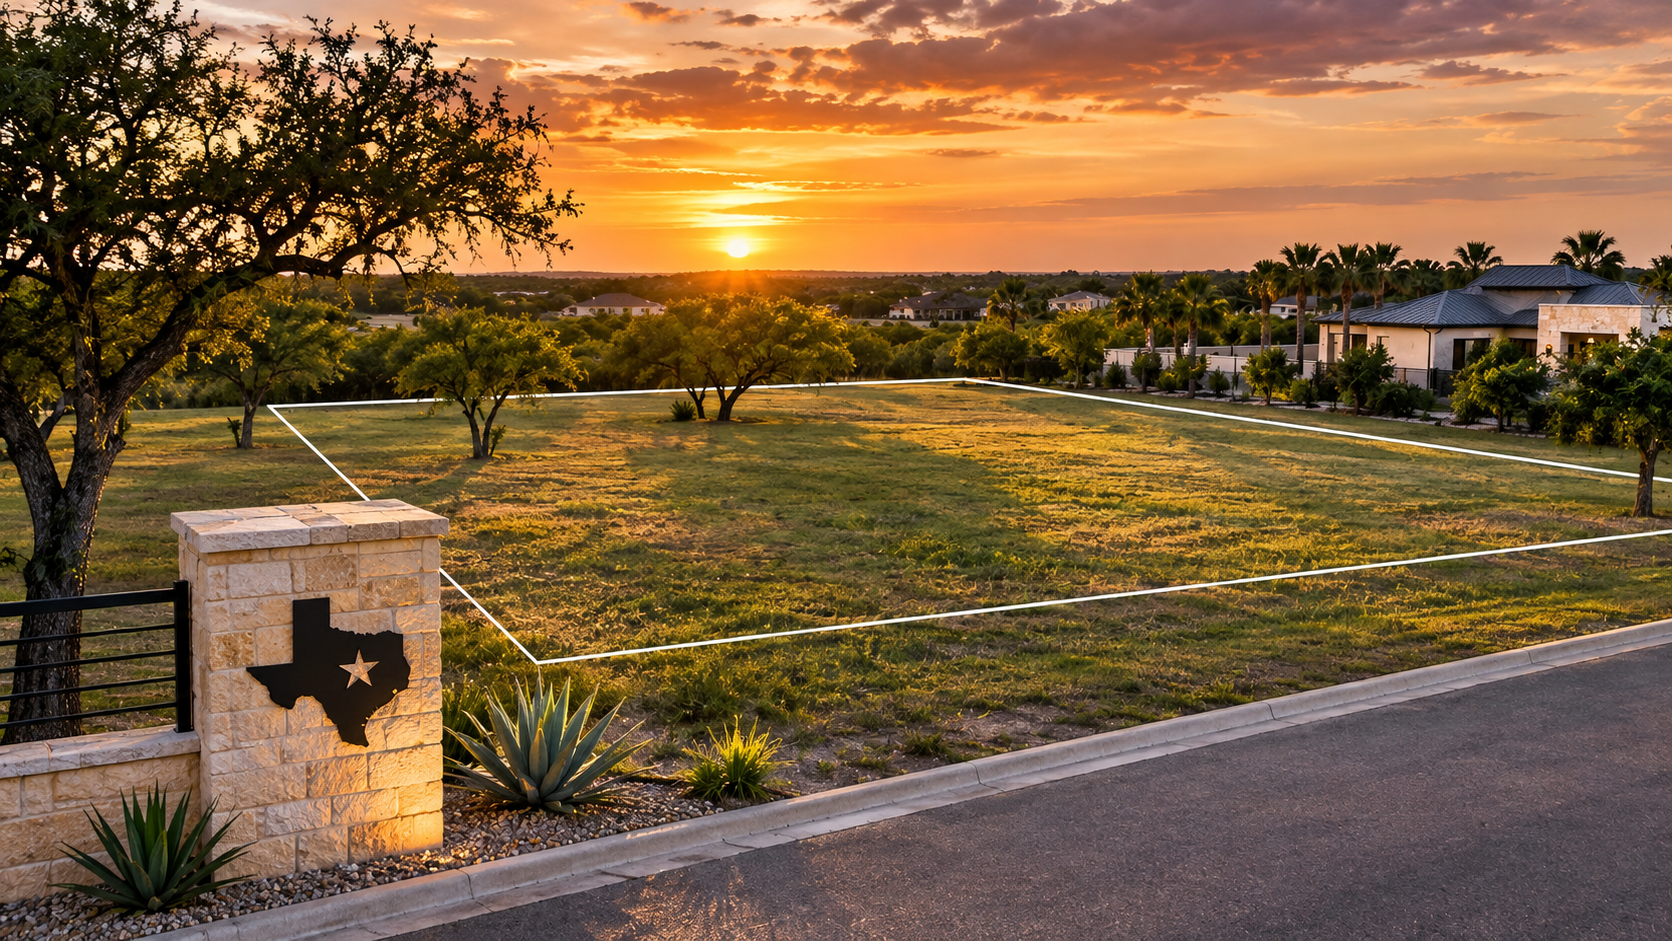
Buying land is one of the most exciting steps toward building a custom home. It's also one of the easiest places to make an expensive mistake. A lot may look perfect from the street, but its dimensions, drainage conditions, easements, setbacks, and utility availability can significantly influence what you're allowed to build and how much the project may cost. For homeowners planning to build in McAllen, Edinburg, Mission, Pharr, Weslaco, Harlingen, Brownsville, or surrounding Rio Grande Valley communities, evaluating the property before purchasing can help prevent unexpected design changes. Here are eight important things to review before committing to a homesite. 1. Verify the Property Boundaries With a Survey A property's advertised dimensions don't always tell the whole story. Before designing a home, obtain an available current survey and determine whether an updated survey is necessary. A survey can identify property boundaries, existing improvements, easements, and other conditions relevant to construction. This information helps determine the available building area and whether the proposed house footprint will fit. Design tip: Don't rely solely on online property maps or real estate listing measurements when planning a home. 2. Confirm Building Setbacks and Restrictions Even a large lot may have a relatively limited buildable area. Setbacks establish required distances between buildings and property lines. Their dimensions vary by jurisdiction, zoning, subdivision requirements, and other applicable regulations. Private deed restrictions or homeowners association requirements may impose additional limitations on building height, architectural style, materials, and minimum home size. For example, a property might appear wide enough for a four-car garage, but side setbacks could make the desired configuration impractical. Design tip: Request applicable setback information, subdivision restrictions, and other development requirements before finalizing a purchase. 3. Investigate Flood Zones and Drainage Flooding and drainage deserve particular attention in parts of South Texas. Some properties may fall within mapped flood hazard areas, which can affect building elevation requirements, foundation design, permitting, and insurance considerations. Homeowners can begin by reviewing the FEMA Flood Map Service Center, but mapped flood zones should not be the only consideration. Local drainage conditions, street elevations, nearby channels, and historical flooding can also influence a property's suitability. A lot outside a mapped high-risk flood zone is not automatically free from flooding risk. Design tip: Verify flood information with the appropriate local authorities and qualified professionals before purchasing. 4. Check Utility Availability A property without readily available utilities may require additional infrastructure costs. Confirm the availability and location of electrical service, water, sanitary sewer, and other services needed for the proposed home. For rural or less-developed properties, septic systems or alternative utility arrangements may be necessary. The distance between available utility connections and the proposed building location can affect project costs. Utility easements and service-provider requirements may also influence the site layout. Design tip: Obtain utility availability information directly from the relevant providers rather than assuming nearby homes mean service is immediately accessible. 5. Evaluate Soil and Foundation Conditions The soil beneath a home plays an important role in foundation performance. Soil characteristics can vary across the Rio Grande Valley, and some sites may require additional engineering considerations. Expansive soils, fill material, drainage, and other subsurface conditions can influence the foundation design. A geotechnical investigation may be recommended or required depending on the site and project. Foundation recommendations should be developed by qualified professionals based on the relevant conditions. Design tip: Ask your builder or engineer whether soil testing is appropriate before finalizing your construction budget. 6. Consider the Lot's Orientation A home's orientation affects sunlight, shade, views, privacy, and outdoor comfort. In South Texas, intense afternoon sun can make west-facing windows and patios particularly challenging without appropriate shading. The location of the driveway, garage, front entrance, and outdoor living areas should be evaluated in relation to the property. A thoughtful site plan can help determine how the building should be positioned before the floor plan is finalized. Design tip: Consider where the sun rises and sets, and how that affects the rooms and outdoor spaces you'll use most frequently. 7. Review Access and Construction Logistics Some lots are easier to build on than others. Narrow streets, limited access, drainage ditches, existing trees, and neighboring structures can complicate construction. Consider whether trucks, equipment, and material deliveries can reasonably access the property. The location of the driveway and required access permits may also influence the building arrangement. For properties outside established subdivisions, additional road or driveway improvements may be necessary. Design tip: Ask a qualified builder to review the property for obvious access and site-preparation challenges before purchasing. 8. Test Your Desired Floor Plan Against the Lot One of the most valuable steps before purchasing land is determining whether the home you want can actually fit. A conceptual site plan can illustrate the proposed building footprint, setbacks, driveway, garage, patios, and other outdoor features. This is particularly helpful when homeowners already have a preferred floor plan. A house that fits comfortably on one property may require substantial modifications on another. Garage orientation, foundation requirements, roof configuration, and overall building dimensions can all influence suitability. Design tip: Have your designer review the lot and intended house footprint before committing to a property whenever possible. How a Site Plan Can Help Before Construction A site plan provides a visual representation of how a proposed building relates to its property. Depending on the project's needs, it can show the home footprint, property boundaries, setbacks, driveways, and other relevant site features. This helps homeowners and builders evaluate potential conflicts early in the planning process. For some projects, a preliminary site layout may reveal that a different garage arrangement, narrower floor plan, or revised patio location would make better use of the available land. The goal is to identify these considerations before significant design work or construction expenses begin. Planning a Custom Home in the Rio Grande Valley? Purchasing the right property is an important part of creating a successful custom home. By reviewing surveys, setbacks, drainage, utilities, soil conditions, orientation, construction access, and floor plan compatibility, homeowners can make more informed decisions. At The Blueprint Design Company, we provide custom residential plans, site plans, architectural drafting, and photorealistic 3D renderings for projects throughout McAllen, Edinburg, Mission, Brownsville, and the surrounding Rio Grande Valley. Whether you've already purchased land or are comparing potential homesites, we can help evaluate how your proposed design relates to the property. Contact The Blueprint Design Company to discuss your custom home plans. Based in the Rio Grande Valley. With projects all over Texas.
Conversation
Loading comments…