
6 Custom Home Design Ideas for South Texas Living
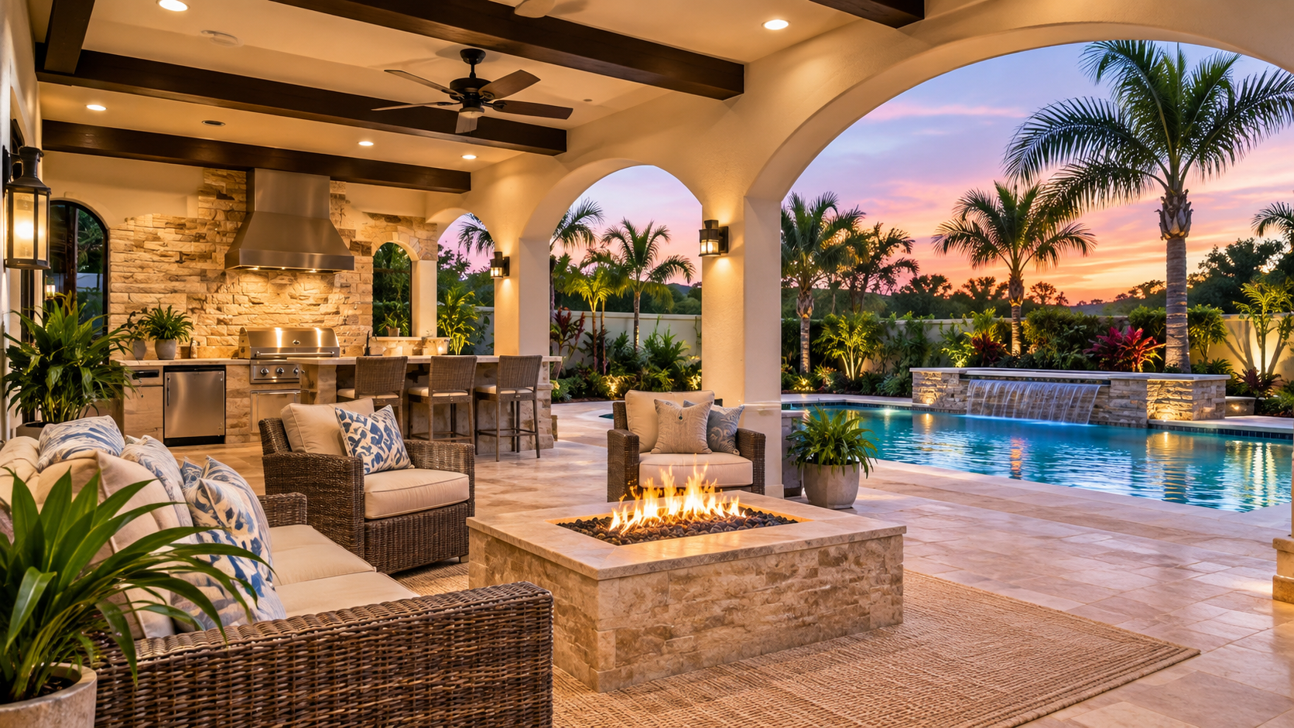
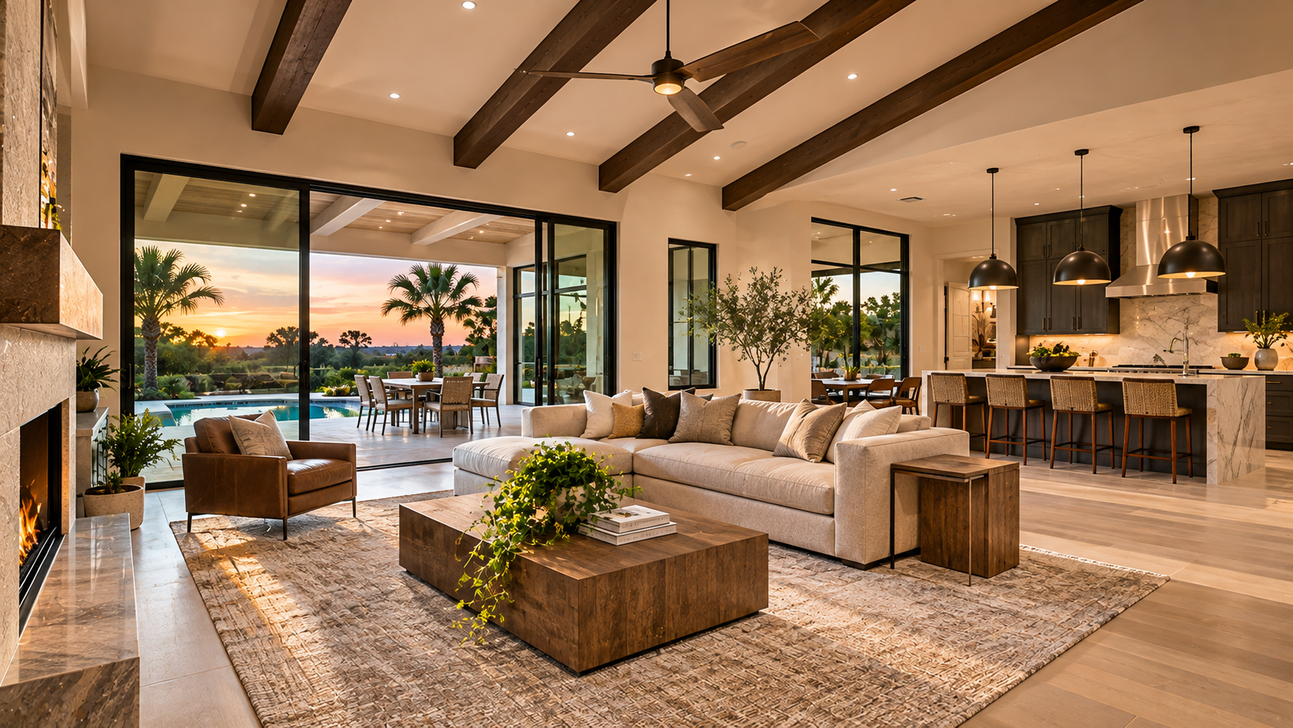
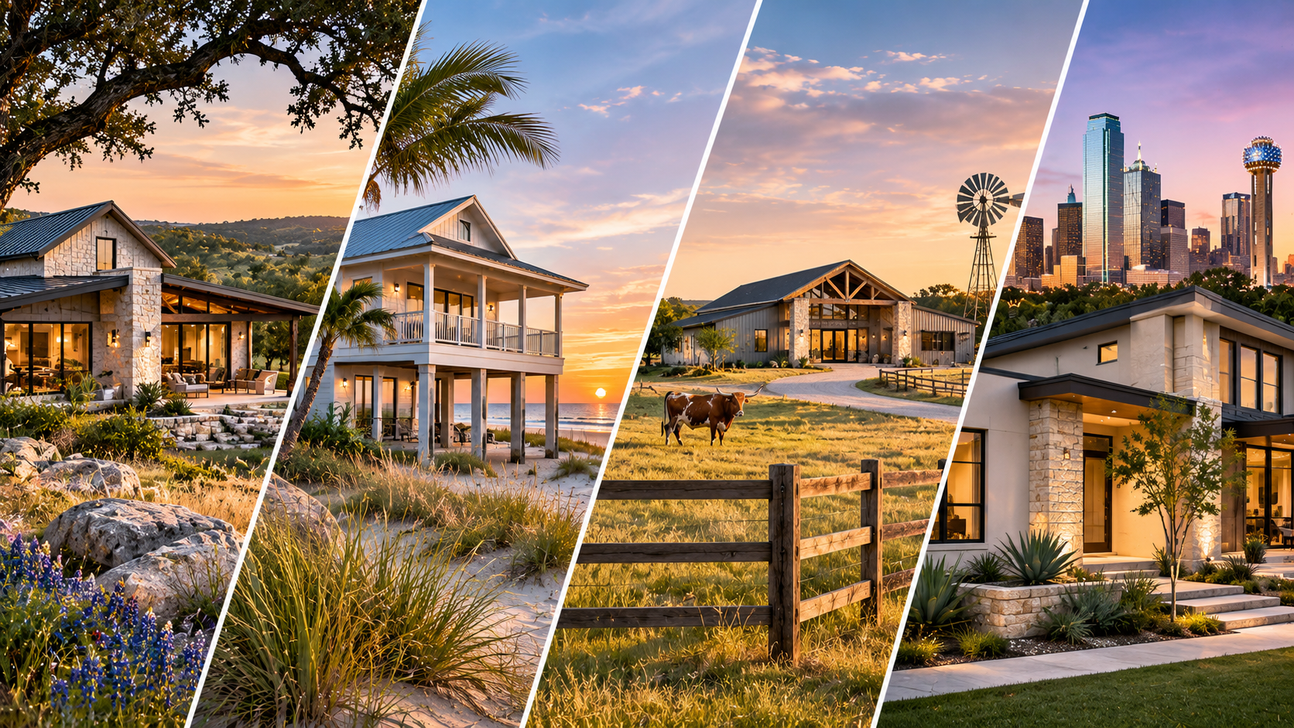
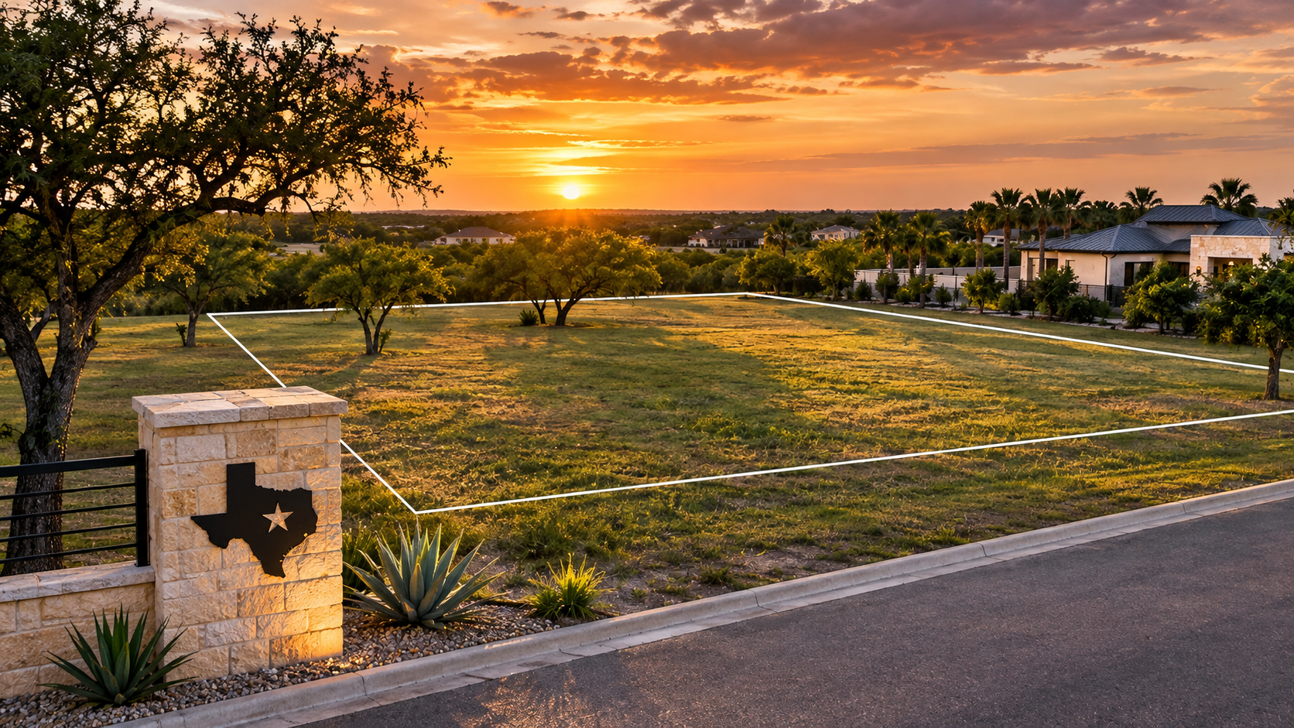
South Texas homeowners have a unique opportunity when designing a custom home. With warm weather, distinctive landscapes, and a lifestyle that often revolves around family gatherings and outdoor entertaining, the Rio Grande Valley offers plenty of inspiration. But a beautiful custom home should do more than look impressive. It should respond to the local climate, support everyday routines, and remain practical for years to come. Whether you're building in McAllen, Edinburg, Mission, Pharr, Harlingen, or Brownsville, these six design ideas can help you create a home that feels comfortable, functional, and uniquely yours. 1. Design a Home That Works With the South Texas Heat One of the most important considerations when designing a home in the Rio Grande Valley is managing heat and sunlight. Large windows can create beautiful interiors, but their placement matters. West-facing glass can expose living areas to intense afternoon sunlight, increasing cooling demands and affecting comfort. Thoughtful architectural planning can incorporate covered windows, shaded outdoor spaces, appropriate glazing, and roof overhangs. The home's orientation can also influence natural lighting and the effectiveness of shading throughout the day. Rather than treating energy efficiency as an afterthought, homeowners should consider these factors during the initial floor plan design. Design tip: Review the sun's path and window placement before finalizing the exterior elevations. 2. Create Indoor–Outdoor Living Spaces Outdoor living is a natural fit for many South Texas homes. Covered patios, outdoor kitchens, dining areas, and swimming pools can provide valuable spaces for entertaining family and friends. The key is making these areas feel connected to the interior. For example, a covered patio directly accessible from the living room can create a seamless transition between indoor and outdoor spaces. Large sliding doors can visually expand the living area, while consistent flooring tones and coordinated materials can strengthen the connection. Ceiling fans, shade, lighting, and weather-appropriate furnishings can help make outdoor areas more comfortable. Design tip: Position the patio in relation to the kitchen, dining room, and afternoon sun rather than simply placing it wherever space remains. 3. Choose Durable, Low-Maintenance Materials South Texas homes experience prolonged heat, humidity, heavy rain events, and strong sunlight. Exterior materials should be selected with these conditions in mind. Stucco, masonry, engineered siding, metal roofing, and other materials can each be appropriate depending on their installation requirements, design details, and maintenance needs. The goal is not necessarily to select the most expensive material, but to choose materials suited to the project and properly detailed for their intended use. Roof drainage, flashing, exterior waterproofing, and the transitions between different building materials are particularly important. Interior finishes should also reflect daily household use. Durable flooring, practical countertop materials, and well-designed cabinetry can contribute to long-term satisfaction. Design tip: Evaluate maintenance, installation requirements, and expected performance alongside appearance. 4. Plan Landscaping Alongside the Architecture Landscaping can dramatically influence the appearance of a custom home. However, homeowners often leave landscape planning until construction is nearly complete. A more coordinated approach considers planting areas, outdoor circulation, drainage, irrigation, and shade during the site-planning stage. In the Rio Grande Valley, drought-tolerant and regionally appropriate plants may help reduce irrigation demands. Trees can also provide shade, although their mature size and root systems should be considered before planting near structures. Landscape features should complement the architecture rather than obstruct important views or interfere with access. Design tip: Reserve space for landscaping, drainage, and outdoor amenities before finalizing the building footprint. 5. Build Flexibility Into Your Floor Plan A custom home should support the household's current needs while allowing room for future changes. A dedicated office might eventually become a guest bedroom. A flex room could serve as a playroom, exercise space, or media room. For multigenerational households, bedroom placement and privacy can be particularly important. Storage also deserves attention. Walk-in pantries, laundry rooms, utility spaces, and thoughtfully positioned closets can make a meaningful difference in everyday life. Rather than maximizing every room's square footage, consider how the spaces connect and whether the layout creates unnecessary circulation areas. Design tip: Identify rooms that may need to serve more than one purpose over the life of the home. 6. Plan for Local Site and Construction Conditions Every property presents different design considerations. Before developing a custom home plan, homeowners should review the available survey, lot dimensions, setbacks, easements, access requirements, and drainage conditions. Some South Texas properties may require additional attention to flood hazards, soil conditions, or wind exposure. Requirements vary by location and jurisdiction, so the applicable building codes and technical design needs should be verified for each project. Structural engineering, foundation design, and other specialized services should be coordinated with appropriately qualified professionals. Addressing these considerations early can help reduce avoidable revisions and improve coordination during construction. Design tip: Start with the property information, not just a floor plan found online. How 3D Renderings Help Bring Your Design to Life One of the challenges homeowners face during the design process is visualizing the completed home. A floor plan communicates room dimensions and relationships, but it may not fully convey ceiling heights, architectural finishes, lighting, or exterior proportions. Photorealistic 3D renderings can help homeowners explore these details before construction begins. Exterior renderings can illustrate the relationship between roofing, windows, wall finishes, and landscaping. Interior renderings can help compare cabinetry, flooring, countertops, lighting, and decorative materials. These visualizations make it easier to communicate design preferences and evaluate different options during the planning process. Start Planning Your South Texas Custom Home A successful custom home combines architectural character with thoughtful planning. By considering climate, indoor–outdoor living, materials, landscaping, flexibility, and site conditions, homeowners can create spaces that feel tailored to their needs. At The Blueprint Design Company, we provide custom residential plans, architectural drafting, site plans, and photorealistic 3D renderings for homeowners throughout the Rio Grande Valley and Texas. Whether you're planning a new residence in McAllen, Edinburg, Mission, Brownsville, or a surrounding community, we can help turn your ideas into a coordinated design. Contact The Blueprint Design Company to discuss your custom home project. Based in the Rio Grande Valley. With projects all over Texas.
Conversation
Loading comments…