
How to Design a Beautiful Custom Home in South Texas Without Wasting Square Footage
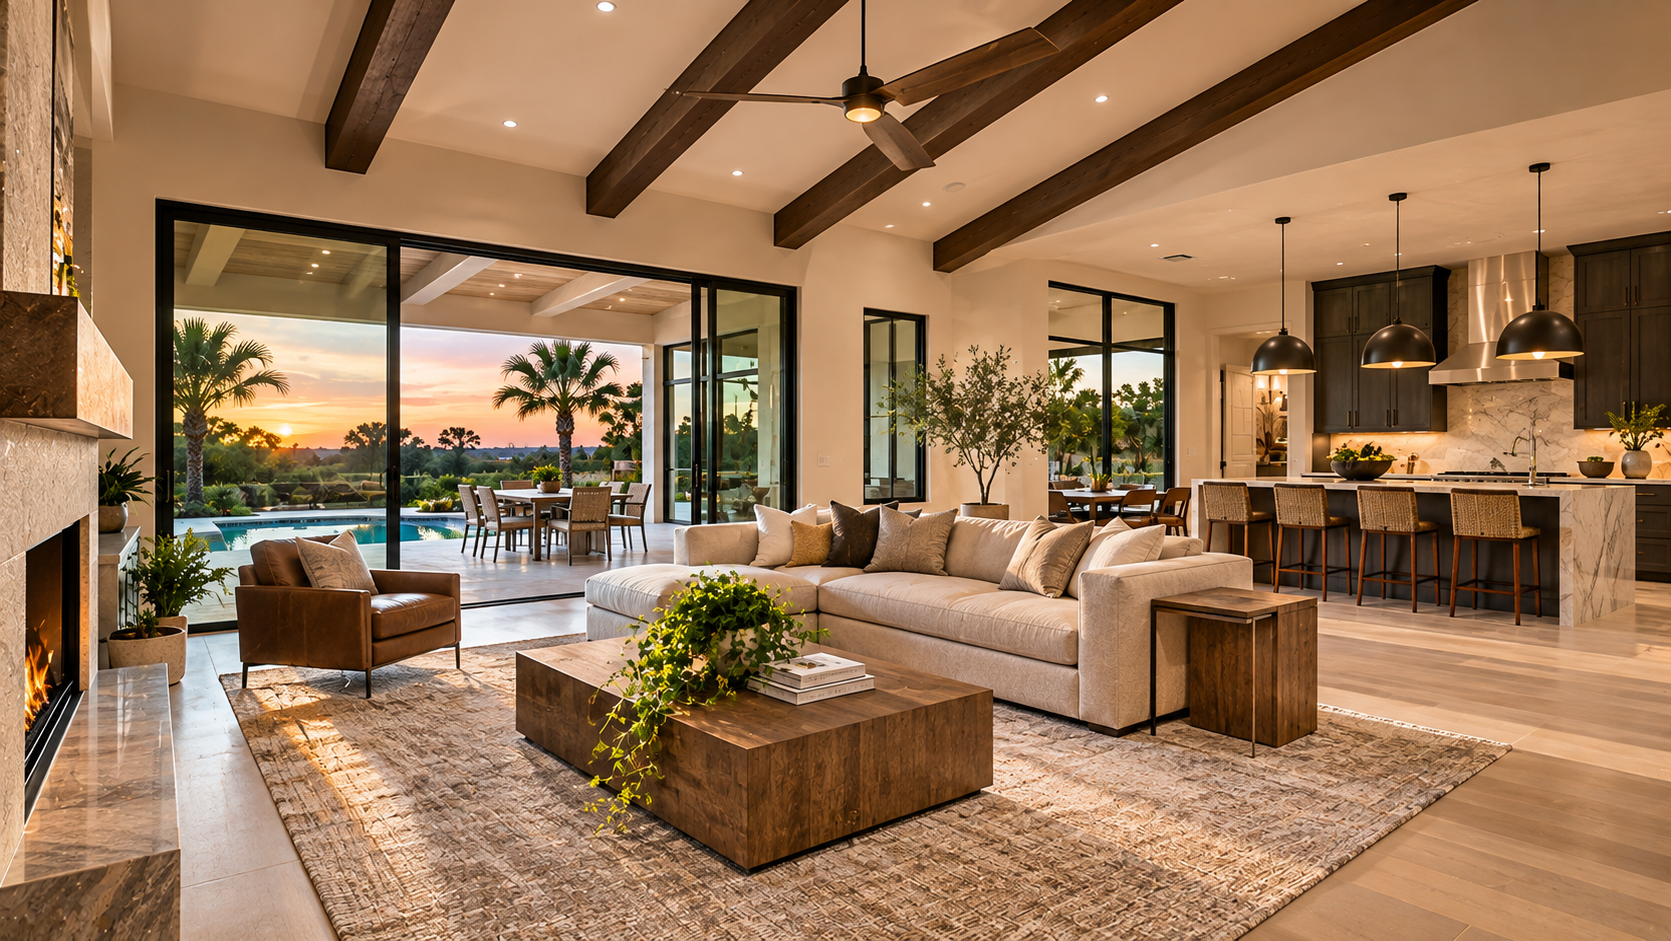
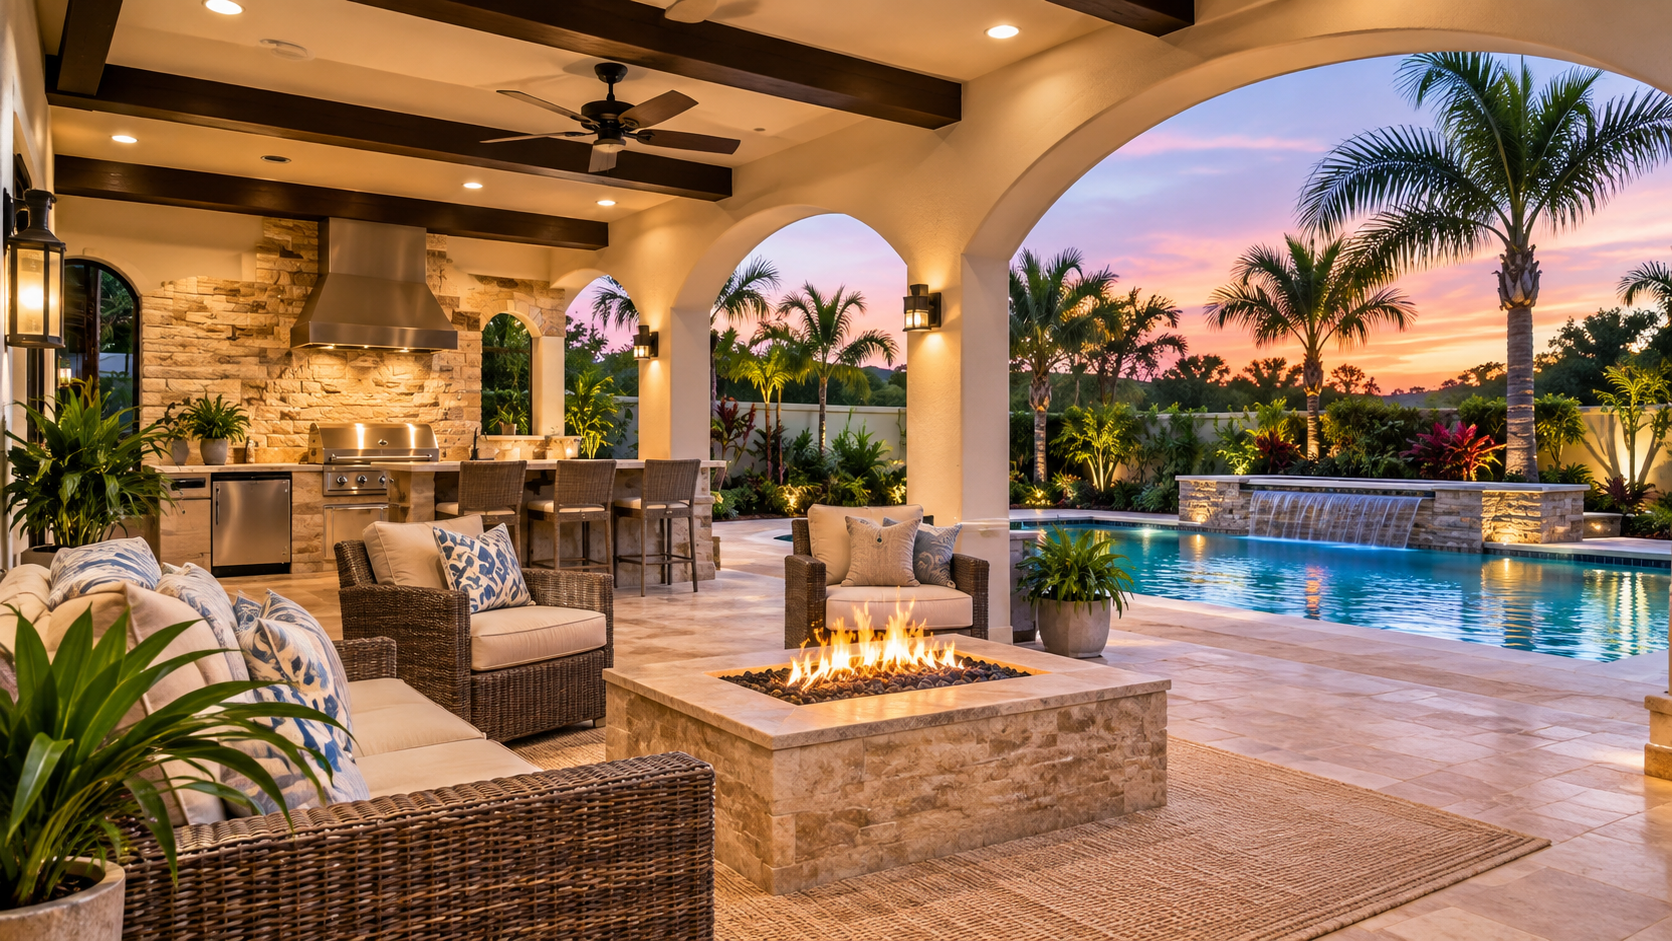
Building a custom home in South Texas is an opportunity to create something that reflects your lifestyle, taste, and long-term goals. But one of the biggest misconceptions about custom home design is that a larger home automatically means a better home. In reality, a thoughtfully designed 2,000-square-foot home can sometimes feel more spacious and functional than a poorly organized 2,500-square-foot layout. For homeowners building in McAllen, Edinburg, Mission, Brownsville, Harlingen, and throughout the Rio Grande Valley, efficient floor plan design can help balance architectural appeal, comfort, and construction costs. Here are seven ways to make better use of your square footage without sacrificing the features that matter most. 1. Reduce Unnecessary Hallway Space Hallways serve an important purpose, but excessive circulation space can add square footage without providing much usable living area. A floor plan with long corridors connecting every bedroom, bathroom, and living space may require a larger building footprint than necessary. Thoughtful room placement can shorten travel distances and create more direct connections between spaces. For example, positioning secondary bedrooms around a compact central hallway may be more efficient than arranging them along an extended corridor. However, circulation should never be reduced at the expense of accessibility, privacy, or comfortable movement. Design tip: Evaluate how much of the floor plan is dedicated to circulation versus functional rooms. 2. Design Rooms Around Furniture, Not Just Dimensions A bedroom measuring 12 by 14 feet might sound spacious, but its functionality depends on door placement, windows, closet access, and furniture arrangement. Similarly, a large living room may feel awkward if its walls cannot accommodate the intended furniture. Before finalizing room sizes, consider the furniture you plan to use. Think about bed placement, nightstands, dining tables, sofas, entertainment centers, and walking clearances. A slightly smaller room with a better arrangement may be more useful than a larger room with poorly positioned openings. Design tip: Test furniture layouts during the drafting process rather than waiting until construction is complete. 3. Prioritize the Spaces You Use Most Not every room needs to be oversized. Homeowners sometimes allocate substantial square footage to formal dining rooms, oversized foyers, or guest bedrooms that receive relatively little use. Meanwhile, the kitchen, primary bathroom, pantry, or family living area may feel cramped. The solution is to identify which spaces contribute most to everyday comfort. For some families, a larger kitchen island and pantry may be more valuable than a formal dining room. Others may prefer a dedicated office, hobby room, or additional garage storage. There is no universal formula. The goal is to match the floor plan to the household. Design tip: Rank your most frequently used rooms before deciding where to allocate additional square footage. 4. Keep the Building Footprint Practical A home's exterior shape can influence construction complexity. Numerous corners, offsets, roof intersections, and unusual structural configurations may require additional labor and materials. A relatively straightforward building footprint can sometimes help simplify foundation, framing, and roofing work. That doesn't mean every custom home needs to be rectangular or visually plain. Architectural character can come from carefully proportioned windows, material transitions, rooflines, entry features, and covered outdoor spaces. The key is making design decisions intentionally. Design tip: Ask your builder to compare the cost implications of major footprint and roof changes before finalizing the plans. 5. Make Storage Part of the Design Storage is often overlooked when homeowners focus on room dimensions and architectural features. Without adequate storage, even a large home can feel cluttered. Walk-in pantries, laundry cabinets, linen closets, garage storage, and properly sized bedroom closets can improve everyday functionality. Built-in cabinetry can also help make use of wall areas that might otherwise remain underutilized. Rather than adding a separate storage room automatically, consider whether storage can be incorporated into existing spaces. Design tip: Identify what needs to be stored and where it will be used before assigning closet and cabinet space. 6. Balance Indoor and Outdoor Square Footage In South Texas, covered patios can become important extensions of the living area. An efficiently designed interior combined with a comfortable outdoor entertaining space may provide a better lifestyle fit than allocating every available dollar to interior square footage. Covered patios, outdoor kitchens, and shaded seating areas can support family gatherings and entertaining. However, outdoor spaces still have construction costs, and their value depends on orientation, shade, accessibility, and intended use. A west-facing patio exposed to intense afternoon sun may be less comfortable without appropriate shading. Design tip: Evaluate indoor and outdoor spaces together when establishing the overall construction budget. 7. Use 3D Renderings to Evaluate Design Decisions Two-dimensional floor plans communicate dimensions and room relationships, but they don't always make it easy to visualize the completed space. Photorealistic 3D renderings can help homeowners evaluate ceiling heights, cabinetry, window placement, materials, and architectural proportions. For example, a living room may feel significantly different depending on its ceiling configuration and connection to adjacent spaces. Exterior renderings can also help homeowners evaluate whether a simplified building footprint still delivers the architectural appearance they want. Reviewing these details during the design phase can help reduce uncertainty before construction. Design tip: Use 3D visualization to compare important design options before committing to major selections. Why Efficient Floor Plans Matter in the Rio Grande Valley Construction budgets vary based on property conditions, building specifications, labor, materials, and the professionals involved. Simply reducing square footage does not guarantee a proportional reduction in construction cost. Kitchens, bathrooms, structural systems, and mechanical requirements can significantly influence the overall budget. However, eliminating unnecessary space and improving the layout can help homeowners focus their investment on features that contribute meaningful value. The goal isn't necessarily to build the smallest house possible. It's to design a home where every square foot has a purpose. Custom Home Plans and 3D Rendering in South Texas At The Blueprint Design Company, we help homeowners develop custom residential floor plans, architectural drafting documents, site plans, and photorealistic 3D renderings. Whether you're planning a compact modern home, a spacious family residence, or a luxury custom build, thoughtful planning can help align the design with your lifestyle and priorities. We serve homeowners and builders throughout McAllen, Edinburg, Mission, Brownsville, Harlingen, and surrounding Rio Grande Valley communities. Ready to start planning your custom home? Contact The Blueprint Design Company to discuss your project. Based in the Rio Grande Valley. With projects all over Texas.
Conversation
Loading comments…