
10 Outdoor Living Design Ideas for South Texas Custom Homes
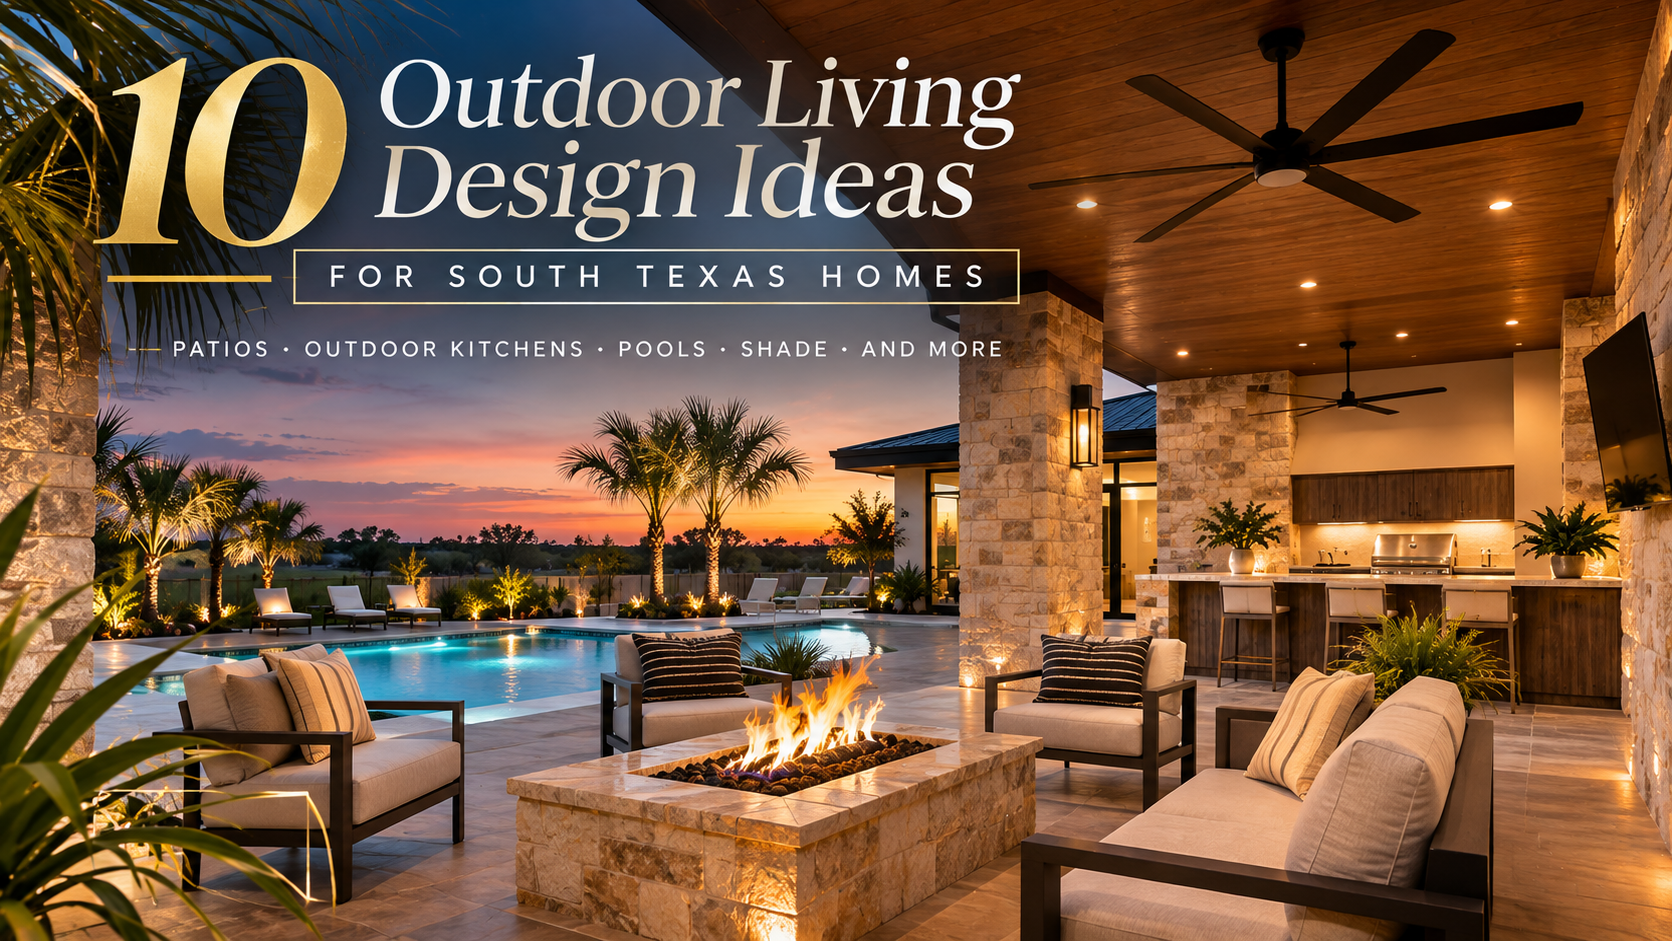
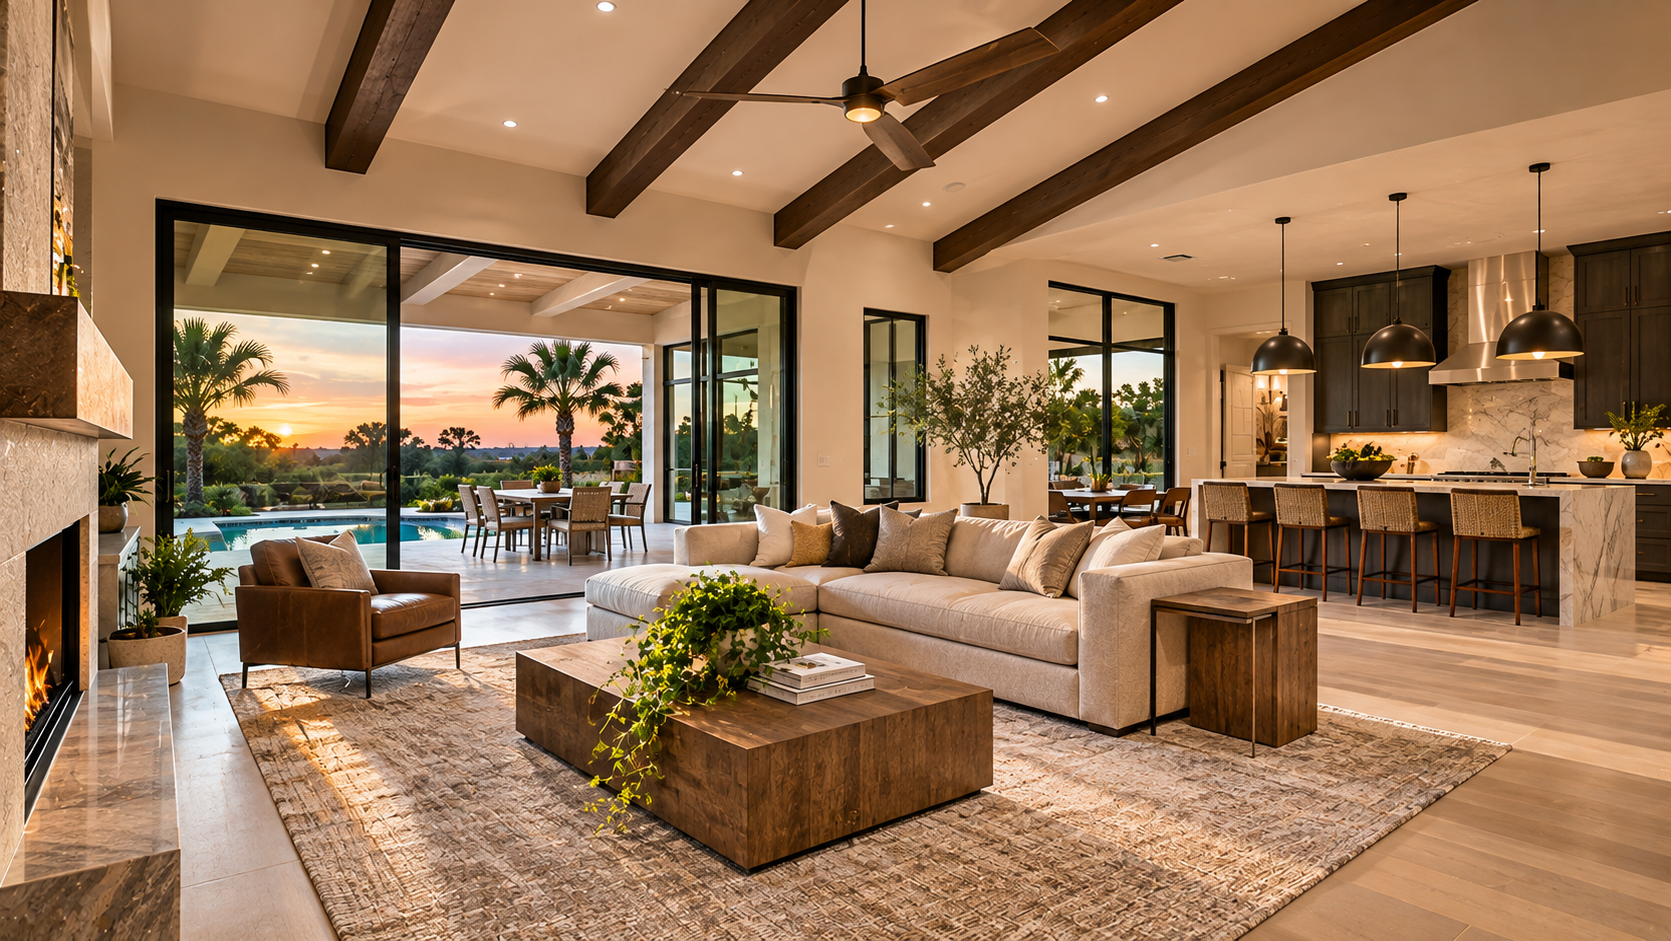
In South Texas, outdoor living is more than an occasional weekend activity. For many homeowners, the backyard is an extension of the home itself. From family gatherings and weekend barbecues to relaxing evenings by the pool, a thoughtfully designed outdoor space can become one of the most frequently enjoyed areas of a custom residence. But creating a beautiful outdoor living area involves more than adding a patio and purchasing furniture. The Rio Grande Valley's hot summers, intense sunlight, occasional heavy rainfall, and seasonal weather conditions should all influence the design. For homeowners building in McAllen, Edinburg, Mission, Pharr, Brownsville, and surrounding communities, planning outdoor spaces during the initial home design process can help create a more cohesive and functional property. At The Blueprint Design Company, we believe outdoor living areas deserve the same attention as kitchens, living rooms, and primary bedrooms. Here are ten outdoor living design ideas worth considering for your South Texas custom home. 1. Design a Covered Patio That Feels Like an Outdoor Living Room One of the most practical additions to a South Texas custom home is a generously sized covered patio. Rather than treating the patio as a narrow strip of concrete behind the house, consider designing it as a functional extension of the interior living area. A well-planned covered patio might accommodate a comfortable seating arrangement, outdoor dining table, ceiling fans, and entertainment equipment. The key is determining how the space will actually be used. For example, a family that frequently hosts gatherings may benefit from separate dining and lounge areas. A smaller household might prefer a more intimate arrangement with comfortable seating and a television. Patio dimensions should account for furniture placement, circulation, and access to the backyard. Design tip: Plan the patio's furniture layout before finalizing its dimensions. A covered area can look spacious on a floor plan but feel crowded once furniture is installed. 2. Position Outdoor Spaces With the Sun in Mind South Texas summers can make poorly shaded outdoor areas uncomfortable during the hottest parts of the day. That's why patio orientation deserves careful consideration. A west-facing patio may receive substantial afternoon sunlight, while other orientations can offer different shading opportunities. However, the ideal arrangement depends on the property's configuration, surrounding structures, and the home's overall layout. Roof overhangs, covered walkways, shade structures, and landscaping can help reduce direct solar exposure. For larger outdoor living areas, homeowners might consider combining permanent roof coverage with additional shade elements. Design tip: Evaluate the property's sun exposure before deciding where to locate major outdoor gathering areas. 3. Create a Functional Outdoor Kitchen Outdoor kitchens have become popular features in custom residential design. But the most successful outdoor kitchens prioritize functionality over appearance alone. A basic arrangement might include a built-in grill, countertop space, and storage. More elaborate designs may incorporate refrigeration, a sink, additional cooking equipment, and bar seating. The layout should provide enough room for food preparation while maintaining comfortable circulation. It's also important to consider how the outdoor kitchen connects to the interior kitchen. Locating these spaces relatively close together can make transporting food, dishes, and supplies more convenient. Outdoor cooking equipment also requires appropriate clearances, ventilation, and installation conditions. Design tip: Coordinate appliance dimensions and utility requirements early. Gas, electrical, plumbing, and ventilation considerations can influence the final arrangement. 4. Integrate the Pool Into the Overall Home Design For homeowners planning a swimming pool, the best time to consider its location is often before the home's floor plan is finalized. The relationship between the pool, covered patio, living room, and backyard can significantly influence how the property functions. For example, large windows overlooking the pool may create an attractive visual connection between indoor and outdoor spaces. A covered patio positioned near the pool can provide a shaded gathering area. Homeowners may also want to consider the location of pool equipment, drainage, access paths, and safety barriers. A pool should feel like an intentional part of the overall property design rather than an addition squeezed into whatever backyard space remains. Design tip: Coordinate pool placement with the home's architectural design, site conditions, and applicable local safety requirements. 5. Use Large Glass Openings to Connect Indoor and Outdoor Spaces One of the most visually appealing features of contemporary custom homes is the connection between interior living areas and outdoor spaces. Large sliding glass doors, expansive windows, and other glazed openings can create a seamless visual relationship. Imagine a living room that opens directly onto a covered patio overlooking a landscaped backyard. This arrangement can make both spaces feel more connected. However, large glass openings should be evaluated carefully in South Texas. Solar heat gain, glazing performance, shading, structural requirements, and installation details all deserve consideration. The goal is to create a beautiful transition without compromising comfort or practicality. Design tip: Consider window orientation, glass specifications, and exterior shading during the architectural design process. 6. Incorporate Ceiling Fans and Outdoor Lighting Comfortable outdoor living depends on more than shade. Air movement and lighting can also influence how frequently a patio is used. Ceiling fans designed for the appropriate outdoor exposure can improve air circulation in covered areas. Lighting helps establish the atmosphere after sunset. Recessed ceiling lights, wall sconces, landscape lighting, and accent fixtures can create a layered lighting arrangement. For example, a covered patio might use recessed lighting for general illumination and decorative fixtures near seating areas. Landscape lighting can highlight architectural features, pathways, and selected planting areas. Design tip: Plan electrical locations during the initial design phase rather than waiting until the patio is already constructed. 7. Create Multiple Outdoor Gathering Areas Not every outdoor activity needs to happen in the same location. Larger properties may benefit from several distinct outdoor spaces. A covered patio might serve as the primary gathering area. A separate fire pit could provide a quieter setting for evening conversations. A shaded courtyard might offer a comfortable place to read or relax. Families with children may also want a designated play area. These spaces can be connected through walkways and landscaping while maintaining their individual purposes. However, homeowners should avoid overcrowding the backyard with too many features. Design tip: Prioritize the outdoor activities your household enjoys most, then organize the available space around those needs. 8. Choose Materials Suitable for South Texas Conditions Exterior materials should be selected with durability and maintenance in mind. Outdoor surfaces experience sunlight, moisture, temperature changes, and regular use. For example, certain paving materials may become uncomfortable under direct sunlight. Other materials may require additional maintenance or protective treatments. Homeowners should consider surface temperatures, slip resistance, drainage, and long-term upkeep when selecting patio finishes. Outdoor cabinetry and countertops should also be appropriate for their exposure conditions. Covered areas may offer additional protection, but they are not completely isolated from the environment. Design tip: Evaluate material performance alongside appearance. The most attractive finish isn't always the most practical choice for a particular outdoor location. 9. Plan Landscaping and Drainage Together Landscaping plays an important role in outdoor living design. Trees, shrubs, and planting beds can provide visual interest, privacy, and shade. However, landscaping should be coordinated with the property's drainage requirements. Heavy rainfall can create problems when water is directed toward the foundation or allowed to collect near outdoor living areas. Patios, walkways, and other hardscape surfaces should be designed with appropriate drainage considerations. Plant selection also matters. Homeowners may benefit from choosing species suited to local growing conditions and anticipated maintenance requirements. Design tip: Coordinate landscaping, hardscape elevations, and drainage planning before construction begins. 10. Use 3D Renderings to Visualize the Complete Outdoor Space Outdoor living projects often involve several interconnected elements. A covered patio, outdoor kitchen, swimming pool, landscaping, lighting, and exterior finishes all need to work together visually. Photorealistic 3D renderings can help homeowners understand how these features may look as a complete design. For example, renderings can illustrate the relationship between a covered patio and the home's rear elevation. They can also help homeowners compare exterior materials, lighting concepts, and architectural details. This is especially useful when the project includes multiple design options. While renderings don't replace construction documents, engineering, or specialized pool and landscape design, they can provide valuable visual guidance during the planning process. Design tip: Consider developing exterior renderings before finalizing major architectural selections. Why Outdoor Living Should Be Planned Early One of the most common challenges with outdoor living projects is treating them as separate from the home's original design. A homeowner may complete the house and later discover that the patio is too small for the desired furniture arrangement. Others may realize that the rear elevation doesn't accommodate the outdoor kitchen or covered gathering area they envisioned. Planning these features early can help avoid unnecessary design compromises. It also allows the home's rooflines, exterior materials, doors, windows, and circulation paths to complement the outdoor spaces. A cohesive design considers the entire property rather than treating the backyard as an afterthought. Designing Outdoor Living Spaces in the Rio Grande Valley Outdoor living can be one of the most enjoyable aspects of owning a custom home in South Texas. Whether your vision includes a simple covered patio or a complete backyard retreat, thoughtful architectural planning can help bring the different elements together. At The Blueprint Design Company, we provide custom residential floor plans, architectural drafting, and photorealistic 3D visualization for homeowners throughout McAllen, Edinburg, Mission, Brownsville, and the surrounding Rio Grande Valley. We help homeowners explore how outdoor living spaces can complement their home's architecture and overall floor plan. Planning a custom home with an outdoor living area? Contact The Blueprint Design Company to discuss your project. Based in the Rio Grande Valley. With projects all over Texas.
Conversation
Loading comments…