
7 Bathroom Design Features That Make a Custom Home Feel Luxurious
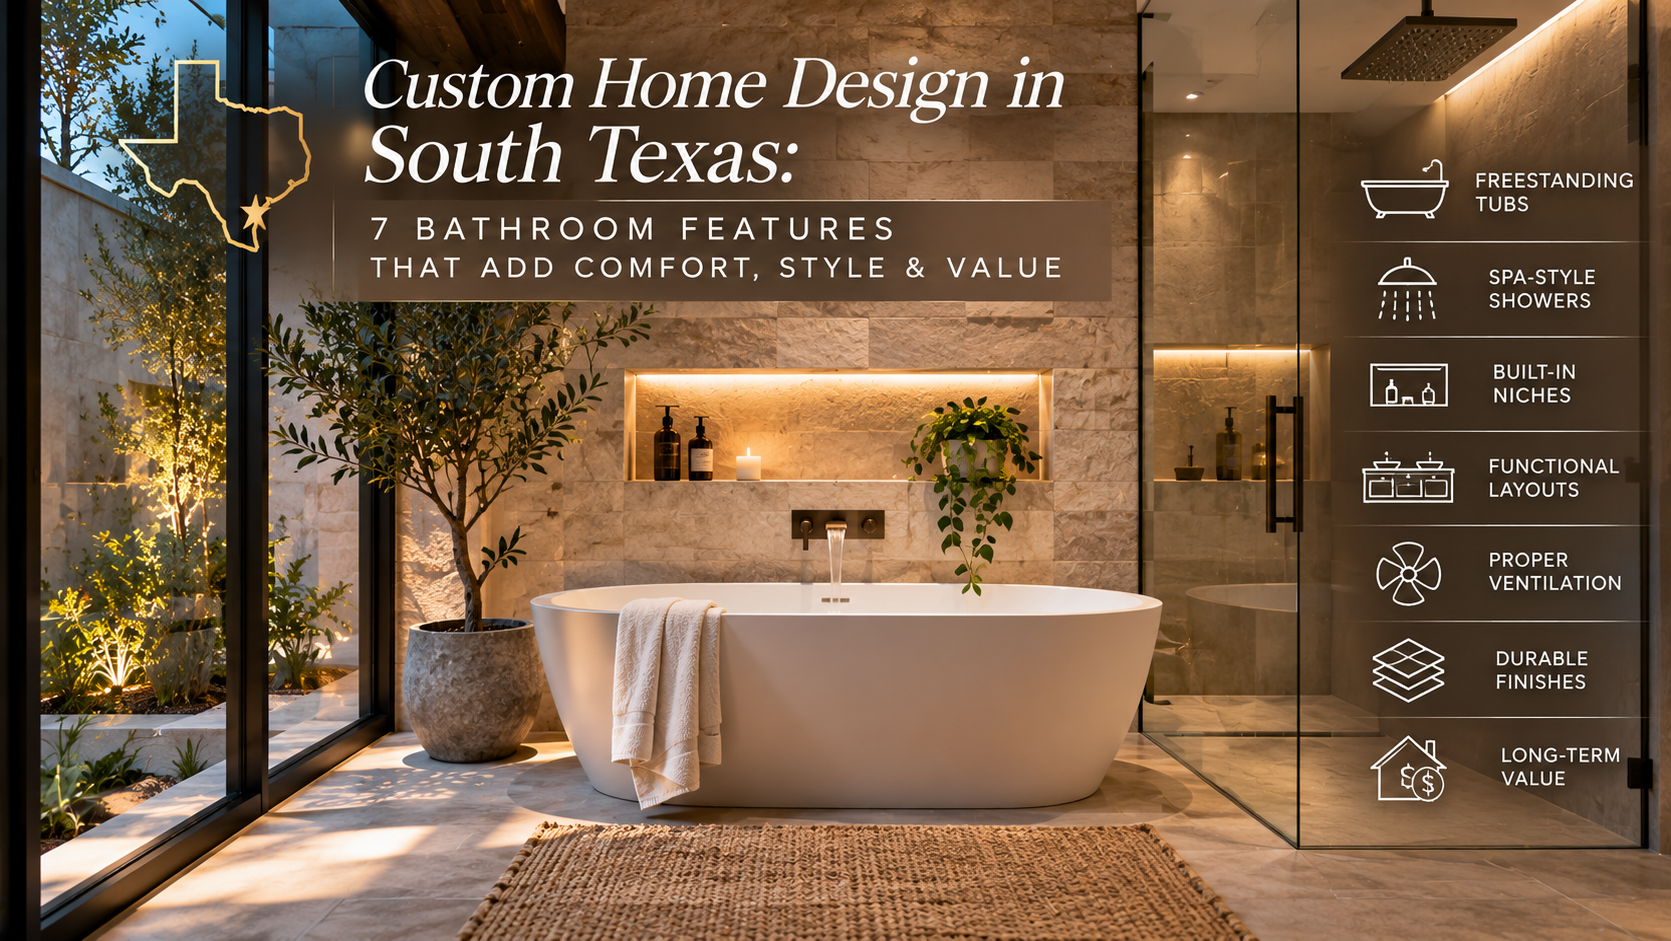
A beautifully designed bathroom can completely change how a home feels. For many homeowners building a custom residence in South Texas, the primary bathroom has become much more than a functional space. It's a personal retreat where comfort, privacy, and thoughtful design come together. But creating a luxurious bathroom isn't simply about choosing expensive tile or installing a freestanding bathtub. The most successful designs consider how the space functions, how fixtures relate to one another, and how architectural details contribute to the overall experience. For homeowners planning custom homes in McAllen, Edinburg, Mission, Brownsville, and throughout the Rio Grande Valley, these seven bathroom design features are worth considering before finalizing a floor plan. 1. A Freestanding Bathtub That Becomes a Design Feature Freestanding bathtubs have become popular features in contemporary custom homes. Unlike traditional built-in tubs, freestanding models can create a sculptural focal point within the bathroom. They work particularly well when positioned against an attractive feature wall or near a thoughtfully placed window. However, successful placement requires more than selecting a beautiful bathtub. Homeowners should consider access around the tub, cleaning clearances, plumbing locations, and the relationship between the tub and surrounding fixtures. Wall-mounted tub fillers can create a clean appearance, but they require careful planning for plumbing placement and installation. A recessed wall niche above the tub can also provide convenient storage for bath products while adding architectural interest. Design tip: Finalize bathtub dimensions and plumbing fixture selections before completing the bathroom layout. Different models may require significantly different clearances. 2. A Spacious Walk-In Shower With Thoughtful Details A well-designed walk-in shower can become one of the most enjoyable features of a primary bathroom. Large-format tile, frameless glass, recessed niches, and carefully selected plumbing fixtures can create a clean, sophisticated appearance. But shower design should prioritize functionality. The shower needs adequate space for comfortable movement, appropriate drainage, and properly positioned controls. For example, placing the shower valve near the entrance may allow users to turn on the water without stepping directly beneath the showerhead. Built-in seating can provide additional convenience. Homeowners may also consider handheld shower fixtures, which offer flexibility for bathing and cleaning. Design tip: Coordinate shower dimensions, plumbing locations, niches, and seating during the floor plan design process rather than treating them as last-minute selections. 3. Recessed Niches That Combine Storage and Architecture One of the simplest ways to improve bathroom functionality is incorporating recessed storage niches. These features can eliminate the need for bulky shower shelves while creating a cleaner appearance. A shower niche can accommodate shampoo, conditioner, and other bathing products. A niche near a freestanding bathtub may provide storage for decorative items or frequently used products. However, niches should be carefully positioned. Wall framing, plumbing lines, waterproofing requirements, and tile layouts can influence their dimensions and locations. Exterior walls may introduce additional considerations because of insulation and moisture management requirements. Design tip: Identify niche locations before construction begins so they can be coordinated with framing and plumbing. 4. Double Vanities Designed Around Everyday Routines Double vanities are common in primary bathrooms, but two sinks alone don't guarantee a functional layout. Countertop space, drawer storage, mirror placement, and circulation are equally important. For example, placing sinks too close together can make the vanity uncomfortable when two people use it simultaneously. Similarly, a large vanity without practical drawer storage may look impressive but offer limited organization. Homeowners should consider how the bathroom will be used each morning. Will two people regularly prepare for work at the same time? Is additional storage needed for grooming equipment, cosmetics, or towels? Would a dedicated makeup counter improve functionality? These questions can help determine the most appropriate vanity configuration. Design tip: Plan the vanity around actual daily routines rather than selecting dimensions based solely on appearance. 5. Layered Lighting That Creates the Right Atmosphere Lighting has a significant influence on bathroom appearance and functionality. A single ceiling fixture rarely provides the most effective lighting arrangement. Instead, homeowners may benefit from combining several lighting types. Recessed ceiling fixtures can provide general illumination. Wall sconces or appropriately positioned vanity lighting can improve visibility around mirrors. Accent lighting may highlight architectural details or create a softer atmosphere. For example, concealed lighting beneath a floating vanity can add visual interest. However, electrical fixtures must be appropriate for their locations, particularly near showers and bathtubs. Design tip: Consider separate lighting controls for general illumination, vanity lighting, and decorative features. 6. Proper Ventilation and Moisture-Resistant Materials Luxury bathroom design should never overlook practical performance. Bathrooms experience frequent moisture exposure, making ventilation and material selection important. Properly designed exhaust ventilation can help manage humidity and reduce moisture accumulation. Material choices should also reflect the conditions in which they will be installed. For example, shower assemblies require appropriate waterproofing systems. Tile selection should account for slip resistance where applicable. Cabinetry, countertops, and wall finishes should be suitable for their intended environments. These considerations are particularly important in South Texas, where warm and humid conditions can contribute to moisture-related challenges. Design tip: Coordinate ventilation requirements, waterproofing details, and finish selections with qualified professionals during construction planning. 7. A Layout That Balances Privacy, Comfort, and Long-Term Use The most luxurious bathroom isn't necessarily the largest. A thoughtfully designed bathroom can feel spacious and comfortable without excessive square footage. The relationship between the vanity, shower, bathtub, toilet, and closet influences how the room functions. For example, placing the toilet in a separate compartment may provide additional privacy. A direct connection between the primary bathroom and walk-in closet can create a convenient daily routine. Homeowners may also want to consider future accessibility. Wider circulation areas, curbless showers, and carefully positioned fixtures can make the bathroom more adaptable as household needs change. Design tip: Evaluate the complete bathroom layout before focusing on individual finishes. Good planning creates the foundation for a successful design. How 3D Renderings Help Homeowners Visualize Bathroom Designs Bathrooms often involve numerous material and fixture selections. Tile, cabinetry, countertops, mirrors, lighting, plumbing fixtures, and decorative details must work together. Photorealistic 3D renderings can help homeowners visualize these combinations before construction begins. For example, a rendering can illustrate how a freestanding bathtub will look against a feature wall. It can also help compare different vanity finishes, tile selections, or lighting arrangements. This visual approach can be especially helpful when homeowners are deciding between multiple design directions. While renderings don't replace construction documents or technical installation requirements, they provide a valuable tool for communicating design intent. Designing a Beautiful Bathroom for Your South Texas Custom Home A successful primary bathroom should combine comfort, functionality, and architectural character. Freestanding bathtubs, walk-in showers, recessed niches, custom vanities, and layered lighting can all contribute to a more enjoyable space. However, the most important decisions often happen before construction begins. Thoughtful floor planning helps ensure that the different elements work together. At The Blueprint Design Company, we provide custom residential floor plans, architectural drafting, and photorealistic 3D visualization for homeowners throughout McAllen, Edinburg, Mission, Brownsville, and the surrounding Rio Grande Valley. Whether you're planning a contemporary custom home or refining an existing residential design, we can help bring your ideas together into a cohesive architectural plan. Ready to start designing your custom home? Contact The Blueprint Design Company to discuss your project. Based in the Rio Grande Valley. With projects all over Texas.

Conversation
Loading comments…