
7 Custom Home Planning Tips for a House That Fits Texas Living
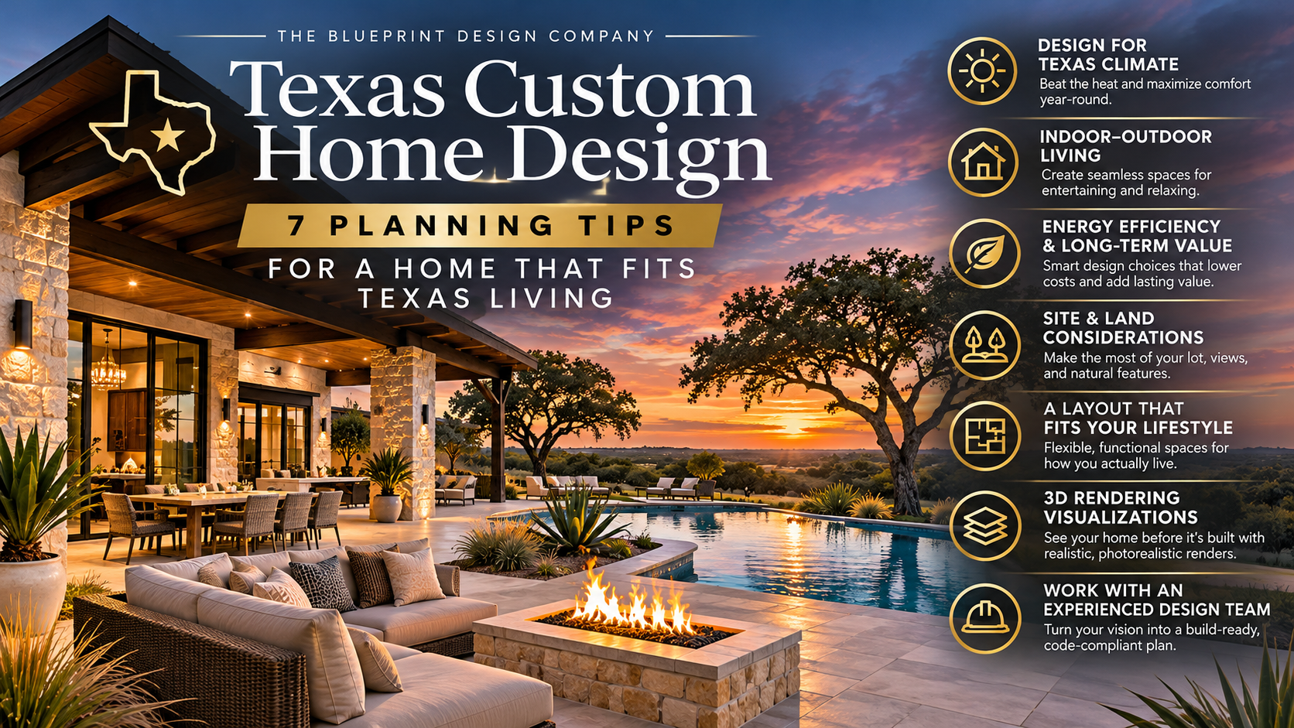
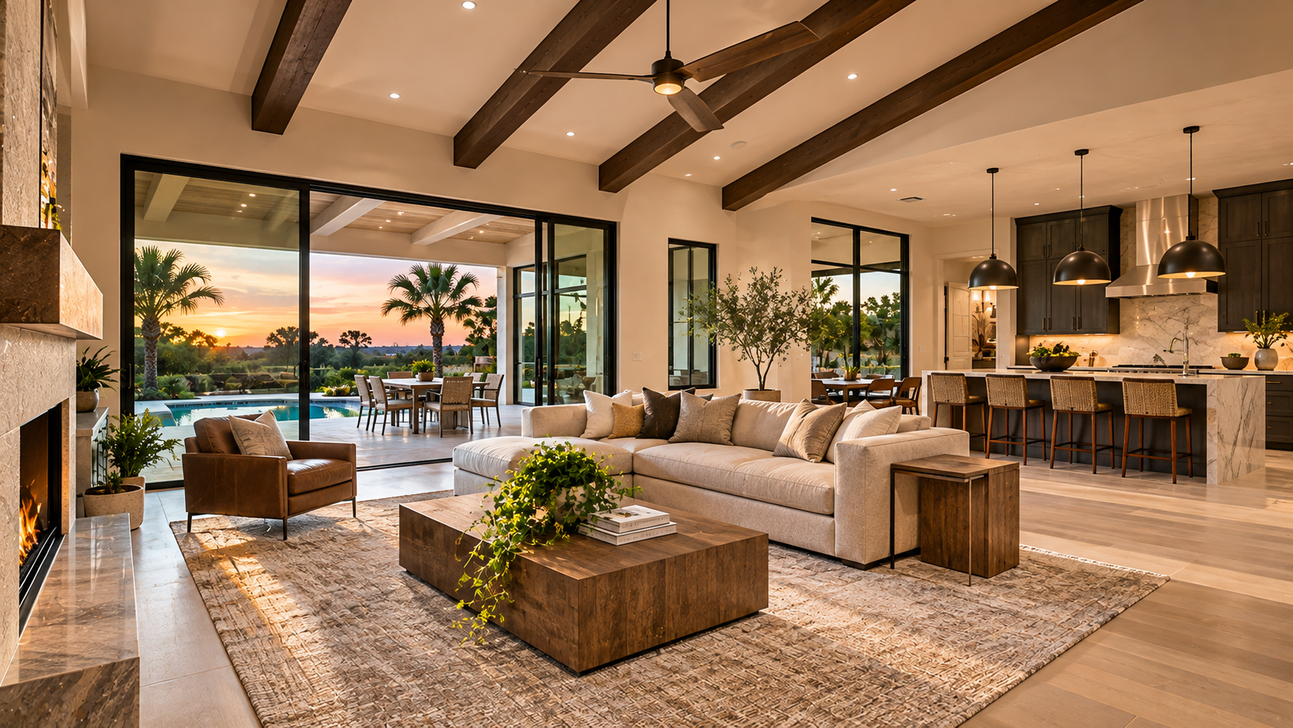
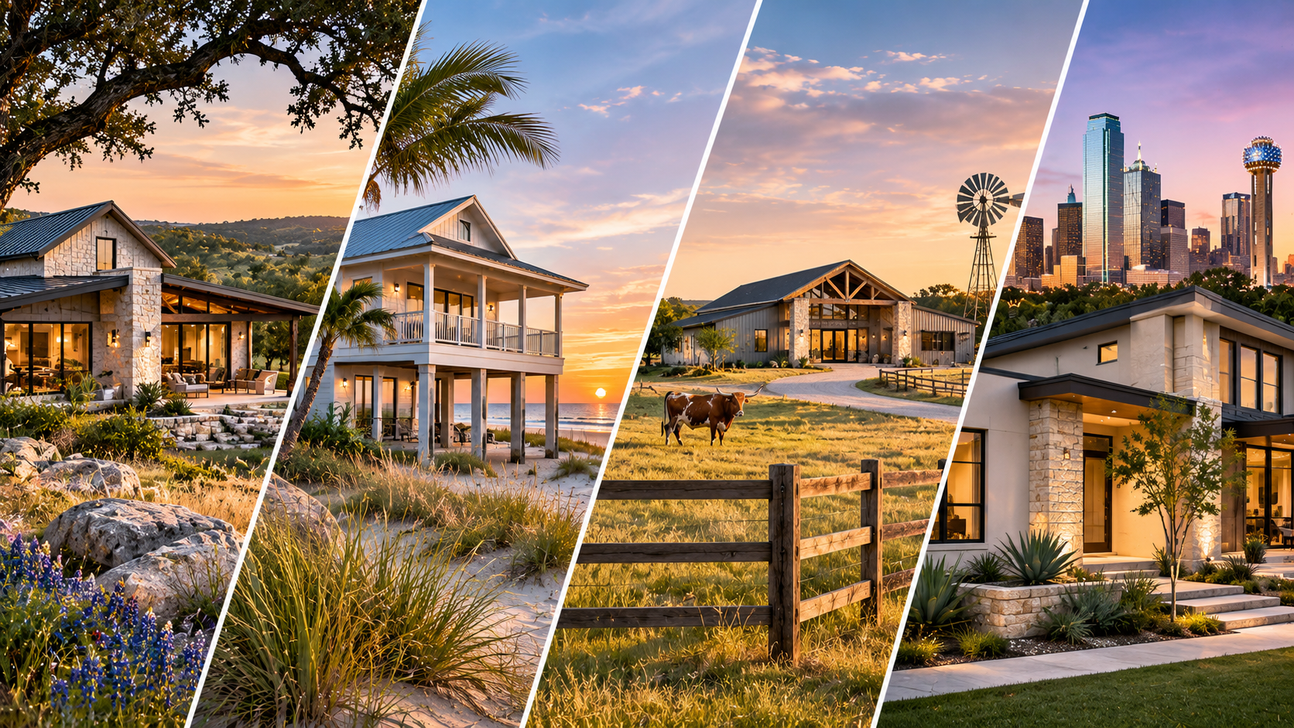
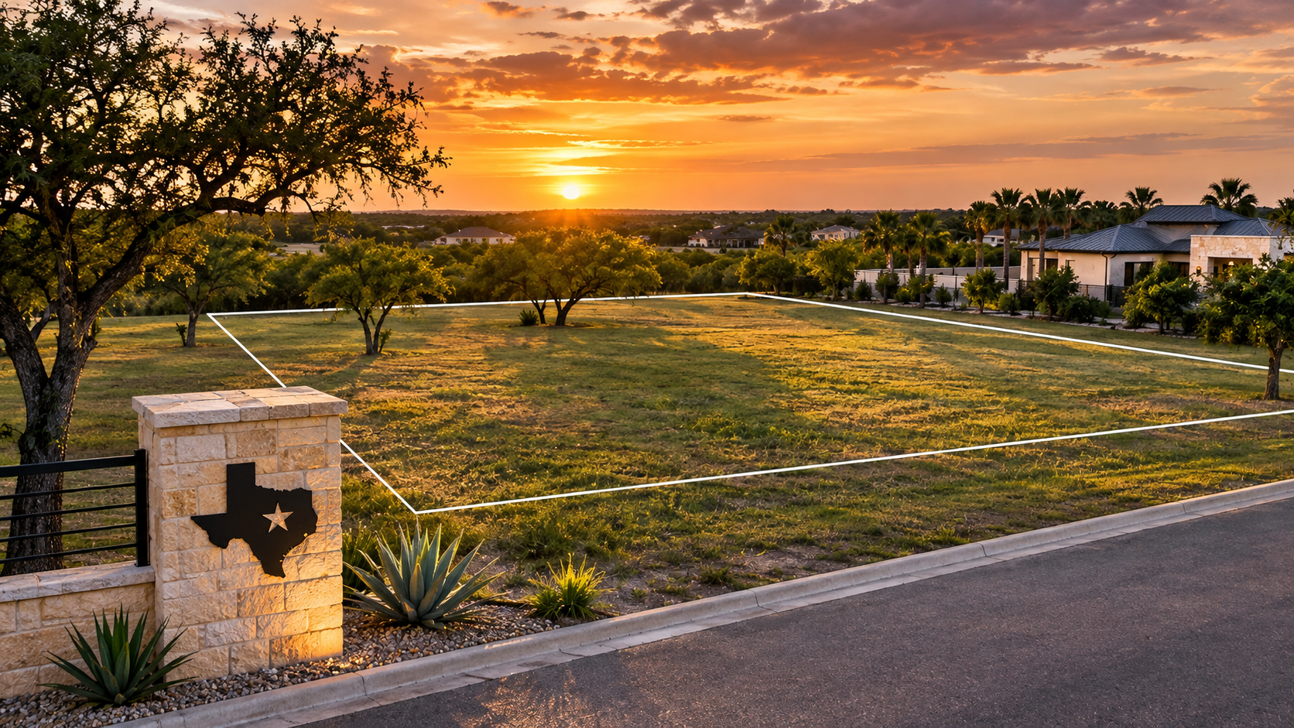
Building a custom home in Texas gives homeowners an opportunity to create a living environment that reflects their lifestyle, property, and long-term goals. But a successful custom home involves more than selecting an attractive exterior or finding a floor plan with the right number of bedrooms. Texas presents a wide variety of design considerations. A home overlooking the Hill Country may require a different approach from a residence near the Gulf Coast. A suburban property in Dallas–Fort Worth presents different opportunities than acreage outside San Antonio or a rural homesite in West Texas. The most successful custom homes respond to these differences while remaining comfortable, functional, and visually appealing. Before finalizing your architectural plans, consider these seven important design principles. 1. Design for Your Specific Texas Climate Texas is a large state with significant differences in climate, terrain, and weather exposure. A custom home in Houston may face substantial humidity and heavy rainfall, while a residence in West Texas may experience drier conditions, strong winds, and large temperature changes. Central Texas homeowners often need to consider intense summer heat, while North Texas properties may experience freezing temperatures and severe thunderstorms. These regional conditions can influence architectural decisions, including roof configuration and drainage, window placement and solar exposure, insulation and building-envelope design, covered outdoor areas, exterior material selections, and mechanical-system planning. For example, large west-facing windows may introduce significant afternoon heat unless properly shaded. Thoughtfully positioned overhangs, porches, and windows can help manage sunlight while preserving desirable views. Design tip: Evaluate the home's orientation and regional climate before committing to the exterior design. 2. Make Indoor–Outdoor Living Part of the Floor Plan Outdoor living is an important consideration for many Texas homeowners. Covered patios, outdoor kitchens, fireplaces, and entertaining areas can expand how a family uses its property. However, these spaces function best when incorporated into the architectural design from the beginning. Consider how the outdoor area connects to the kitchen, dining room, and main living space. A covered patio located directly outside the living room may create a natural extension of the interior. An outdoor kitchen positioned near the indoor kitchen can simplify food preparation and entertaining. The direction of sunlight also matters. A west-facing patio may receive intense afternoon sun, while a different orientation could provide more comfortable conditions during the hours it will be used most. Ceiling fans, appropriate shading, and durable materials can improve outdoor comfort. Design tip: Treat the outdoor living area as another room in the house, not an accessory added after the floor plan is complete. 3. Prioritize Energy Efficiency During the Design Phase Energy efficiency begins long before appliances and mechanical equipment are installed. The size, shape, orientation, and configuration of a home can influence its heating and cooling requirements. Window placement, insulation, air sealing, and roof design all contribute to building performance. For homeowners constructing larger custom residences, these decisions may have meaningful implications for long-term operating costs. For example, strategically placed windows can introduce natural daylight while limiting unwanted solar heat gain. Similarly, a properly designed building envelope can reduce uncontrolled air movement and improve indoor comfort. Mechanical-system sizing should be coordinated with qualified HVAC professionals using appropriate load calculations. The applicable energy-code requirements also depend on the project's jurisdiction and adopted regulations. Design tip: Incorporate energy-performance goals into the initial design rather than attempting to address them after the plans are complete. 4. Let the Property Influence the Architecture Every homesite has characteristics that should influence the design. These may include lot dimensions, setbacks, easements, topography, drainage patterns, access points, and desirable views. A narrow suburban lot in Austin may require a different floor plan from a wide property in rural Texas. A sloping Hill Country site could offer opportunities for elevated views but may also introduce grading and foundation considerations. Coastal properties may require additional attention to flood hazards and wind-related construction requirements. Even relatively flat lots can present drainage challenges. A site plan helps establish how the home relates to property boundaries, access, outdoor spaces, and applicable development restrictions. Design tip: Review available property information, surveys, and local requirements before investing heavily in a floor plan that may not fit the site. 5. Create a Floor Plan Around Your Actual Lifestyle A beautiful home should also make everyday life easier. Before choosing room dimensions or architectural features, consider how the household uses its space. Some homeowners prioritize entertaining and prefer large open-concept living areas. Others want more separation between rooms for privacy, remote work, or multigenerational living. A household with young children may benefit from bedrooms located near the primary suite. A family with teenagers may prefer greater separation. Homeowners who work remotely may need a dedicated office away from high-traffic areas. Storage should also receive careful consideration. Walk-in pantries, utility rooms, garages, and closets can have a significant impact on daily convenience. Rather than maximizing square footage in every room, focus on creating spaces that serve a clear purpose. Design tip: Identify your five most important daily activities and evaluate whether the proposed floor plan supports them comfortably. 6. Use 3D Renderings to Evaluate the Design Before Construction Architectural floor plans communicate dimensions, room relationships, and construction information. However, not every homeowner finds it easy to visualize a completed building from two-dimensional drawings. Photorealistic 3D renderings can help bridge that gap. Exterior renderings can illustrate architectural materials, rooflines, window configurations, and overall proportions. Interior renderings can help homeowners evaluate ceiling heights, cabinetry, finishes, lighting, and furniture arrangements. For example, a homeowner may discover that a proposed living room feels different than expected once the ceiling configuration and window placement are visualized. Making these discoveries during the design phase can be more convenient than addressing them during construction. Renderings also provide a useful communication tool when discussing the project with builders and other professionals. Design tip: Use 3D visualization to evaluate major architectural decisions before finalizing your selections. 7. Coordinate Your Design With the Right Professionals Custom home construction involves multiple disciplines. Architectural drafting, structural engineering, mechanical design, surveying, and construction each contribute different expertise. The professionals required for a project depend on its location, complexity, and applicable regulations. A drafting and design company can help develop floor plans, elevations, site layouts, and construction documentation within its scope of services. Licensed engineers and other qualified specialists may be required for structural systems, mechanical calculations, or other technical work. Local building departments and permitting authorities establish requirements that should be verified for the specific property. Communication between the homeowner, designer, builder, and technical consultants can help identify potential conflicts before construction begins. Design tip: Establish responsibilities and documentation requirements early so everyone understands their role in the project. Why Custom Home Design Should Never Be One-Size-Fits-All Texas homeowners have an enormous variety of architectural styles and property types to choose from. A contemporary residence in Austin, a traditional home in Dallas, a coastal-inspired property near Galveston, and a ranch-style home in West Texas may look dramatically different. Yet each can benefit from the same fundamental approach: thoughtful planning. A successful custom home responds to its location, supports the owner's lifestyle, and balances architectural character with practical functionality. The goal isn't simply to create a beautiful building. It's to create a home that works for the people living in it. Custom Home Plans and 3D Visualization Throughout Texas At The Blueprint Design Company, we provide custom residential drafting, floor plan design, architectural documentation, and photorealistic 3D visualization. Our services help homeowners communicate their ideas and develop coordinated plans for their residential projects. Whether you're planning a home in Dallas–Fort Worth, Houston, Austin, San Antonio, the Rio Grande Valley, or another Texas community, thoughtful design can make the planning process more productive. Ready to begin your custom home project? Contact The Blueprint Design Company to discuss your plans. Based in the Rio Grande Valley. With projects all over Texas.
Conversation
Loading comments…